<-- style PDP --> 166 Castle Crescent, Oakville - Detached for sale for $1,625,000
  • for sale

166 Castle Crescent

Oakville, Ontario, L6J 5H3 - Ford

$1,625,000

  • Neighbourhood

    Ford

  • Major Intersection

    LAKESHORE E TO CHARNWOOD TO CASTLE

  • Listed Since: 7 day(s)

  • Last update: 1 day(s) ago

Overview

  • Property Type

    Detached, Bungalow

  • Bedrooms

    3 + 2

  • Bathrooms

    2

  • Basement

    Finished + Full

  • Kitchen

    1

  • Total Parking

    6 (2 Attached Garage)

  • Lot Size

    61.7x124.61 (Acres)

  • Taxes

    $9,548.00 (2025)

  • Type

    Freehold

Property Description

Property description for 166 Castle Crescent, Oakville

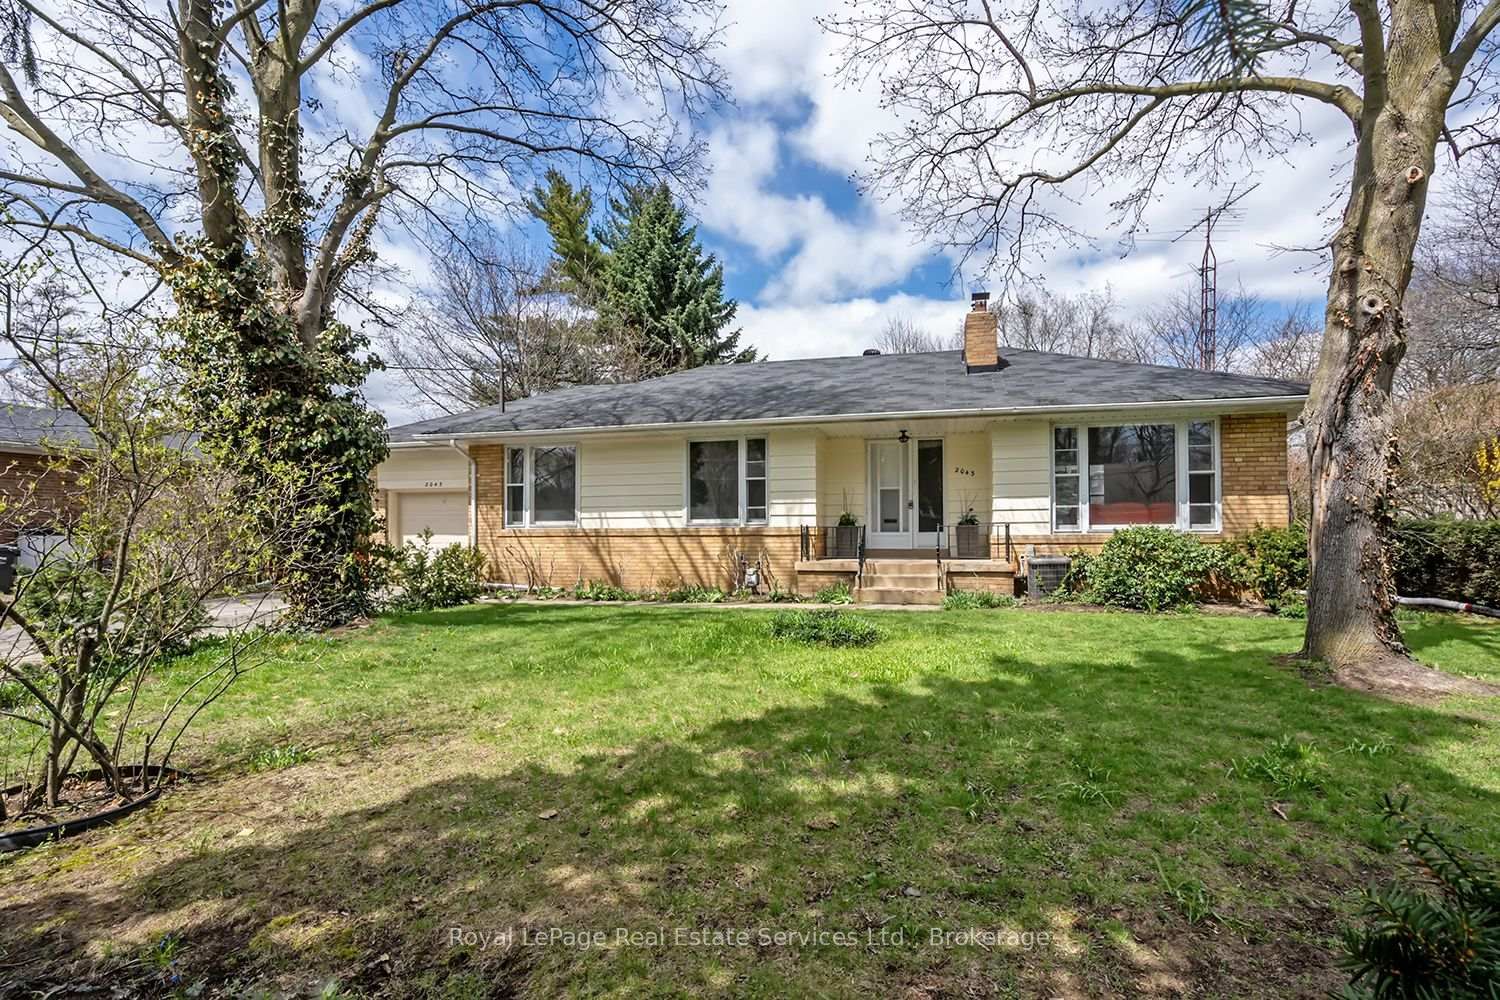
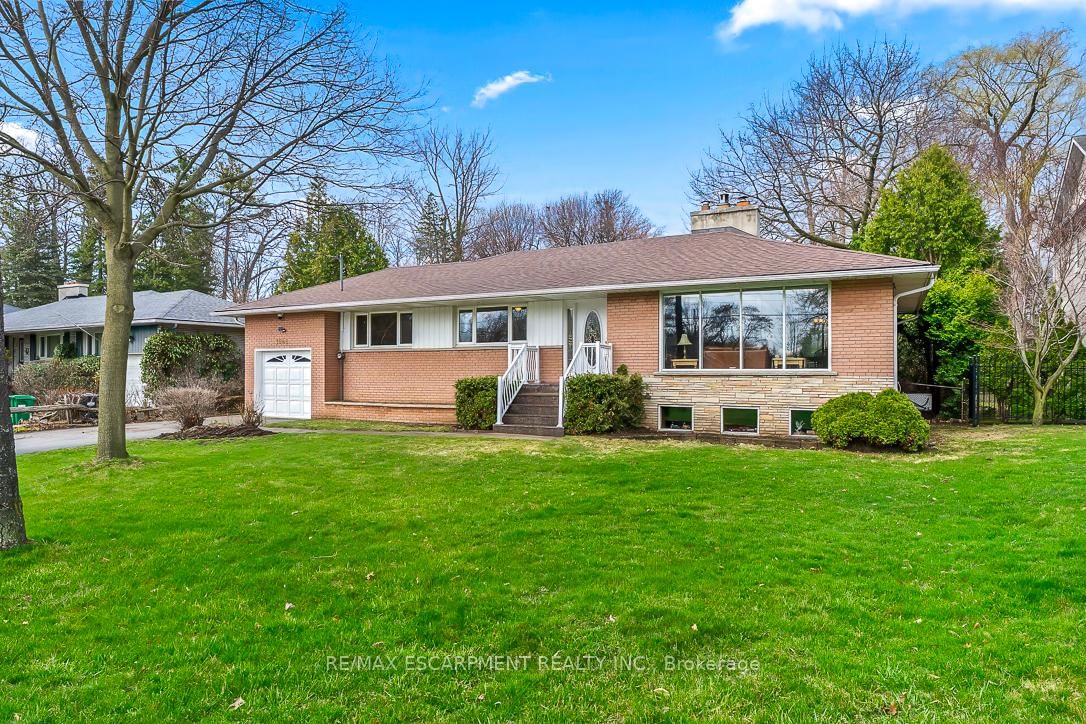
Situated on one of the most desirable streets in Oakville's sought-after Ford Drive neighbourhood, this thoughtfully updated family home is set on a rare premium pie-shaped lot-one of the area's most coveted property offerings. Measuring approximately 62 feet across the front, 125 and 160 feet along the sides, and an impressive 100 feet across the rear, this exceptional property offers outstanding space, privacy, and endless possibilities. Move in and enjoy as is, renovate to suit your vision, or build your dream home in one of Oakville's most established family communities. Surrounded by mature trees and established homes, the backyard retreat features a Solda Pool, poolside entertaining area, and expansive greenspace-an exceptional combination rarely found on a single property. Inside, the home offers 3+2 bedrooms, 2 full bathrooms including a semi-ensuite bath, spacious principal rooms, a renovated kitchen (2018), and a welcoming lower-level family room with a gas fireplace and pot lights (2020). Large windows fill the home with natural light, while numerous updates throughout enhance both style and functionality. Additional highlights include a membrane roof professionally resealed (2026), updated pool equipment (heater 2024), and a brand new washer and gas dryer. Ideally located near parks, shopping, commuter routes, and within the highly coveted catchments for Maple Grove Public School and Oakville Trafalgar High School, this is a rare opportunity to secure an exceptional property on one of Oakville's most sought-after streets.

Listed by RE/MAX ABOUTOWNE REALTY CORP.

  • MLS #

    W13467314

  • Sq. Ft

    1100-1500

  • Sq. Ft. Source

    MLS

  • Lot Irregularities

    Y

  • Year Built

    16-30

  • Pool

    Inground

  • Drive

    Inside Entry, Pvt Double

  • Garage

    Attached, 2 spaces

  • Total Parking

    6

  • Family Room

    Y

  • Den

    Y

  • Exterior

    Brick

  • Fireplace

    Y

  • Roof

    Membrane

  • Foundation

    Poured Concrete

  • Elevator

    N

  • Water View

    n/a

  • Laundry Level

    Lower

  • Heat

    Forced Air

  • A/C

    Central Air

  • Water

    Municipal

  • Water Supply

    n/a

  • Sewers

    Sewers

  • Central Vac

    N

  • Living

    5.03 x 3.58 ft Main level

  • Dining

    3.45 x 2.77 ft Main level

  • Kitchen

    4.55 x 4.17 ft Main level

  • Br

    3.4 x 2.57 ft Main level

  • 2nd Br

    3.58 x 2.84 ft Main level

  • 3rd Br

    4.52 x 3.33 ft Main level

  • Family

    6.22 x 3.33 ft Bsmt level

  • Sitting

    3.33 x 3.15 ft Bsmt level

  • 4th Br

    4.83 x 3.33 ft Bsmt level

  • 5th Br

    5.31 x 3.48 ft Bsmt level

  • Laundry

    5.36 x 3.48 ft Bsmt level

  • MLS #

    W13467314

  • Sq. Ft

    1100-1500

  • Sq. Ft. Source

    MLS

  • Lot Irregularities

    Y

  • Year Built

    16-30

  • Pool

    Inground

  • Drive

    Inside Entry, Pvt Double

  • Garage

    Attached, 2 spaces

  • Total Parking

    6

  • Family Room

    Y

  • Den

    Y

  • Exterior

    Brick

  • Fireplace

    Y

  • Roof

    Membrane

  • Foundation

    Poured Concrete

  • Elevator

    N

  • Water View

    n/a

  • Laundry Level

    Lower

  • Heat

    Forced Air

  • A/C

    Central Air

  • Water

    Municipal

  • Water Supply

    n/a

  • Sewers

    Sewers

  • Central Vac

    N

  • Living

    5.03 x 3.58 ft Main level

  • Dining

    3.45 x 2.77 ft Main level

  • Kitchen

    4.55 x 4.17 ft Main level

  • Br

    3.4 x 2.57 ft Main level

  • 2nd Br

    3.58 x 2.84 ft Main level

  • 3rd Br

    4.52 x 3.33 ft Main level

  • Family

    6.22 x 3.33 ft Bsmt level

  • Sitting

    3.33 x 3.15 ft Bsmt level

  • 4th Br

    4.83 x 3.33 ft Bsmt level

  • 5th Br

    5.31 x 3.48 ft Bsmt level

  • Laundry

    5.36 x 3.48 ft Bsmt level

Thinking of Selling?

Find Out Your Home’s Value in Today’s Market!

No Email or Signup is required to view your home estimate.

estimate your home value

Contact Manoj Kukreja

Sales Representative,
Century 21 People’s Choice Realty Inc.,
Brokerage
(647) 576 - 2100

Manoj profile avatar

Property History

Property history for 166 Castle Crescent, Oakville

This property has been sold 3 times before. Create your free account to explore sold prices, detailed property history, and more insider data.

Sign In / Register

Mortgage Calculator

This data is for informational purposes only.

Mortgage Payment per month

Principal Amount

Interest

Total Payable

Amortization

Amortization

Closing Cost Calculator

This data is for informational purposes only.

Closing Cost Total for this property

Total Cash flow for purchasing this property

Down Payment(%)*
Additional information

Provincial Land Transfer Tax

Ontario Land Transfer Tax Rebate

Toronto Land Transfer Tax

Toronto Land Transfer Tax Rebate

PST on CMHC Insurance Premium

Lawyer Fees

$2,825

Government Registration Fee's

$164

Title Insurance

Closing Cost Total

Total Cash flow for purchasing this property

Provincial Land Transfer Tax

Ontario Land Transfer Tax Rebate

Toronto Land Transfer Tax

Toronto Land Transfer Tax Rebate

PST on CMHC Insurance Premium

Lawyer Fees

$2,825

Government Registarion Fee's

$164

Title Insurance

Down Payment(%)*

* A down payment of less than 20% is permitted only for first-time home buyers purchasing their principal residence. The minimum down payment required is 5% for the portion of the purchase price up to $500,000, and 10% for the portion between $500,000 and $1,500,000. For properties priced over $1,500,000, a minimum down payment of 20% is required.

Thinking of Selling?

Find Out Your Home’s Value in Today’s Market!

No Email or Signup is required to view your home estimate.

estimate your home value

Contact Manoj Kukreja

Sales Representative, Century 21 People’s Choice Realty Inc., Brokerage
(647) 576 - 2100

Manoj profile avatar

Recent Sold Listings in Ford, Oakville

Popular Cities